
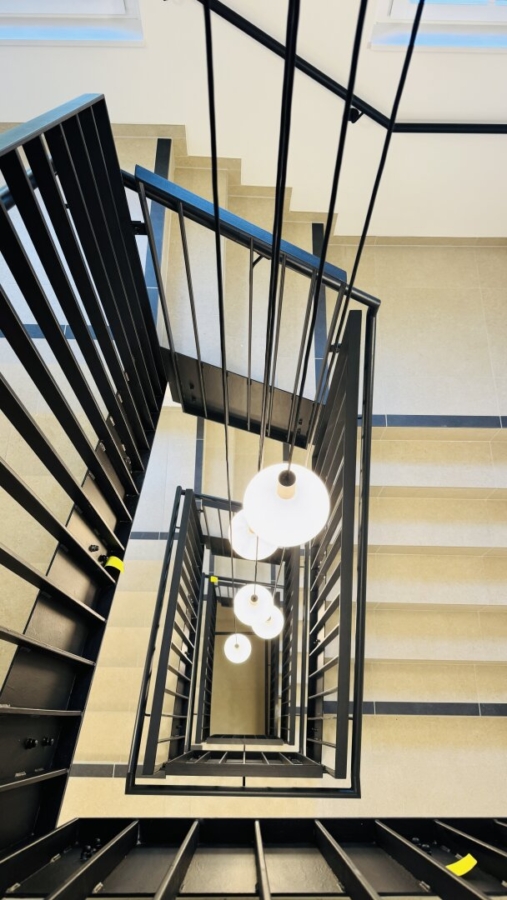
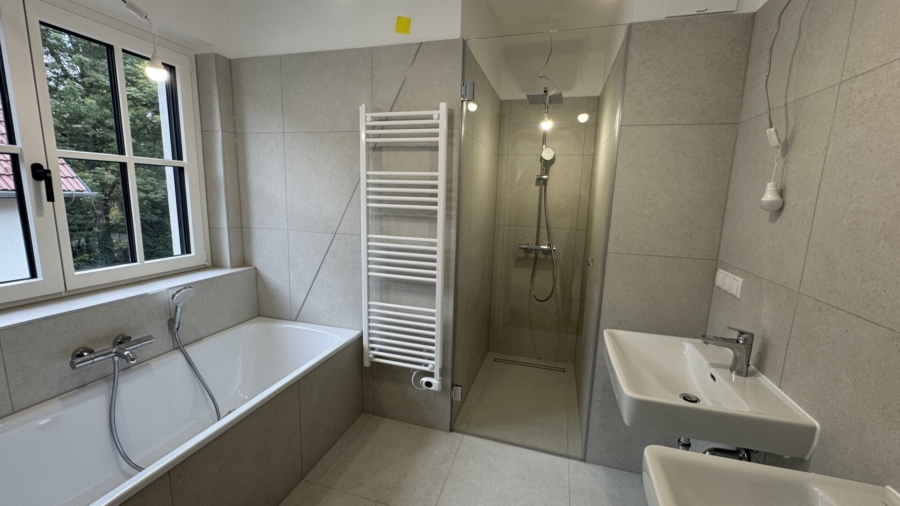
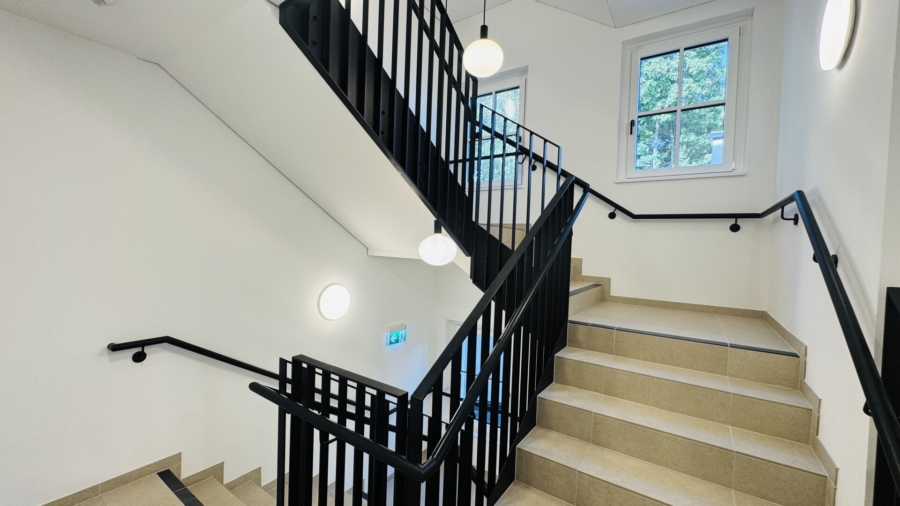
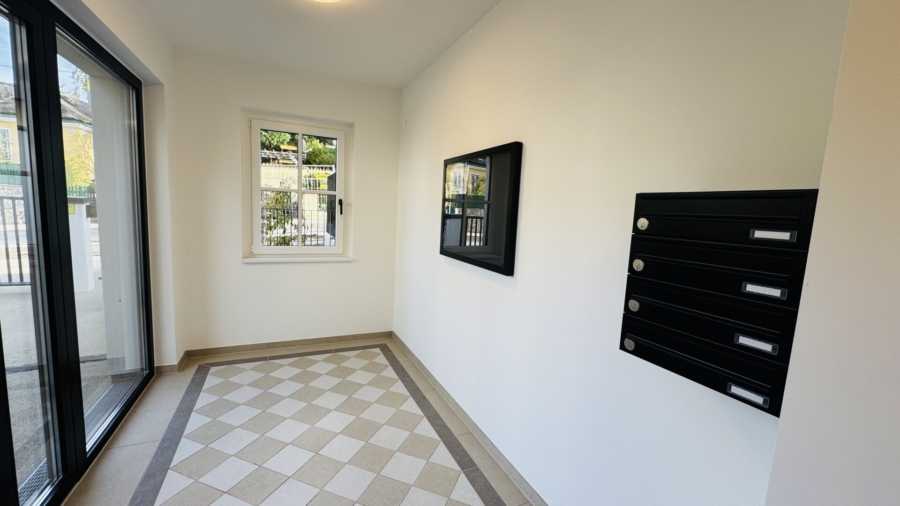
Penthouse in Wien,Hietzing
1130 Wien,Hietzing, Penthouse zur Miete
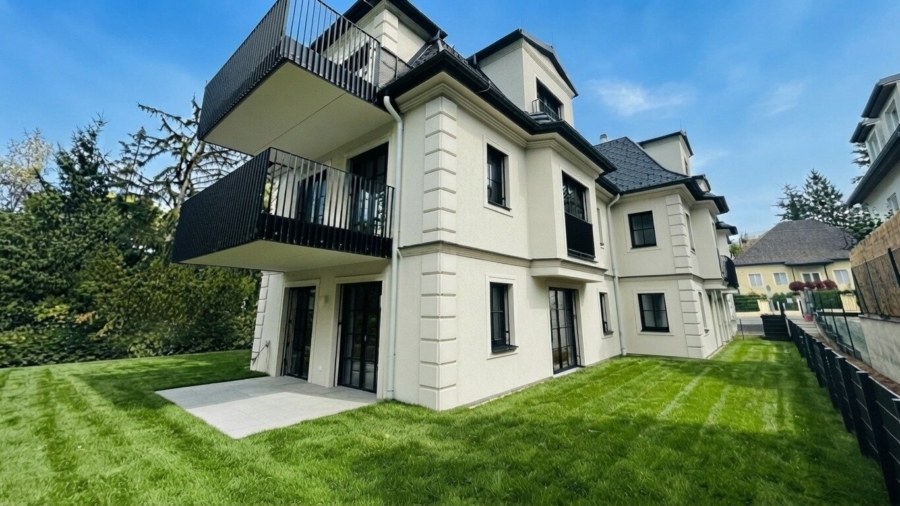
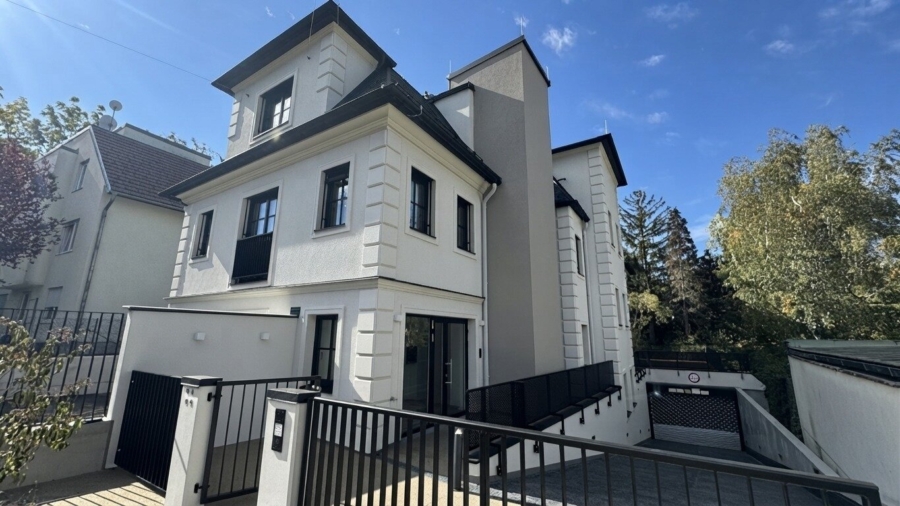
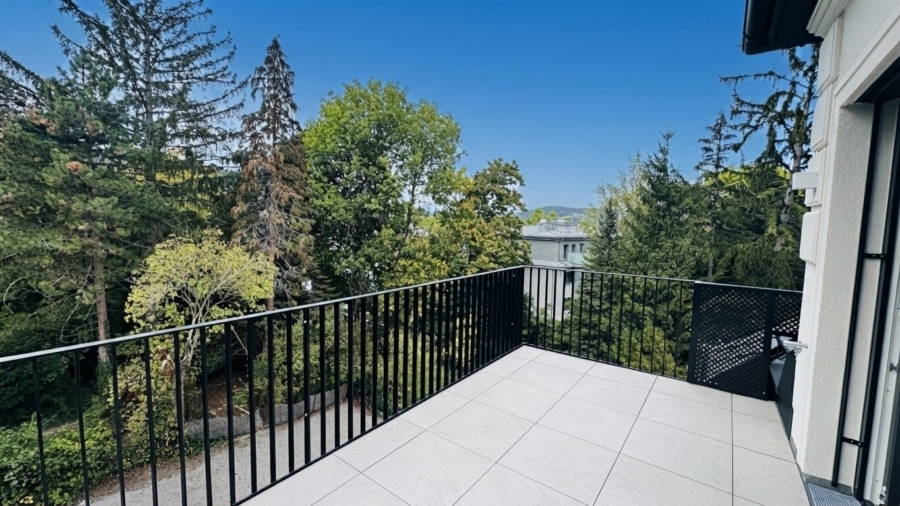
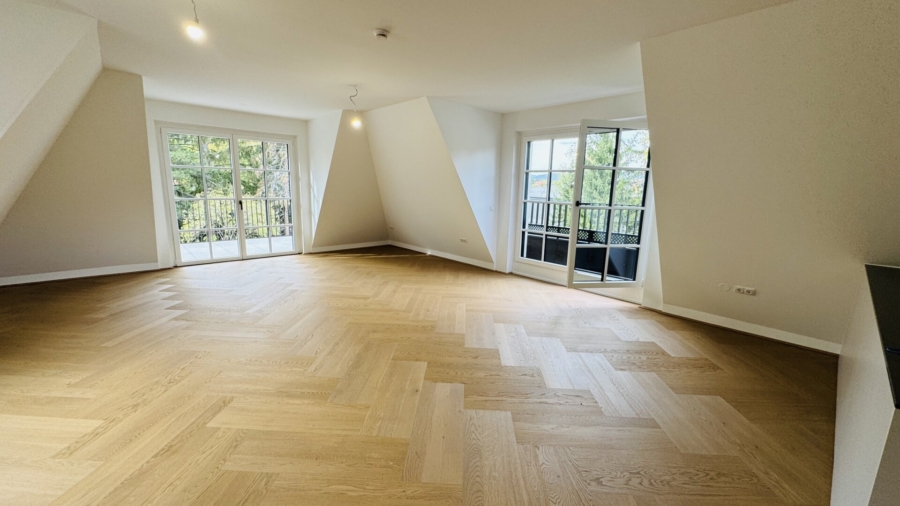
Kontaktdaten

-
NameFrau Irene Mattes-Grinaphidis
-
Positionbeh.konz. Immobilienmaklerin
-
Personennummer38235951
-
FirmaDr. Petter Real Estate
-
AnschriftDöblinger Hauptstraße 38
1190 Wien -
E-Mail
-
Telefon
-
Website
open
Dieses Objekt ist zur Zeit leider nicht verfügbar.
Objektdaten
-
Objekt-ID265
-
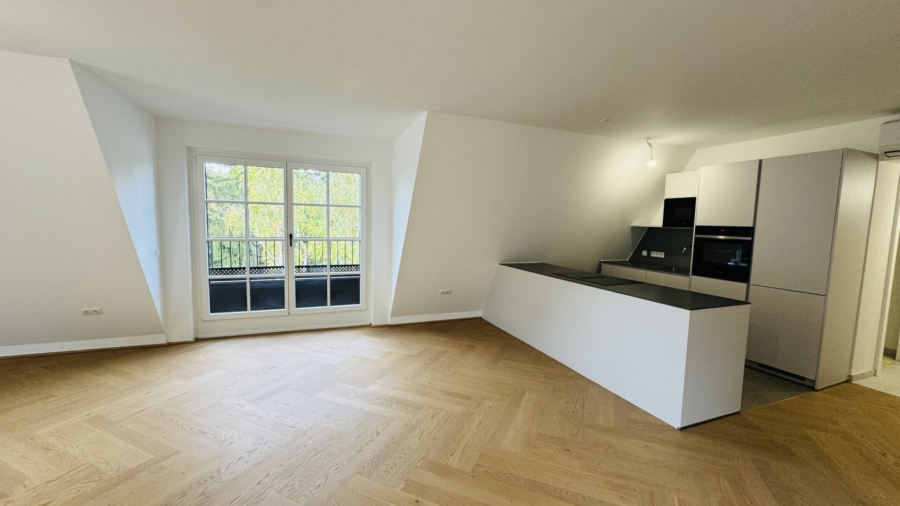
ObjekttypenApartment, Penthouse
-
Adresse1130 Wien,Hietzing
(Ober St. Veit)
Wien -
Etage2
-
Etagen im Haus3
-
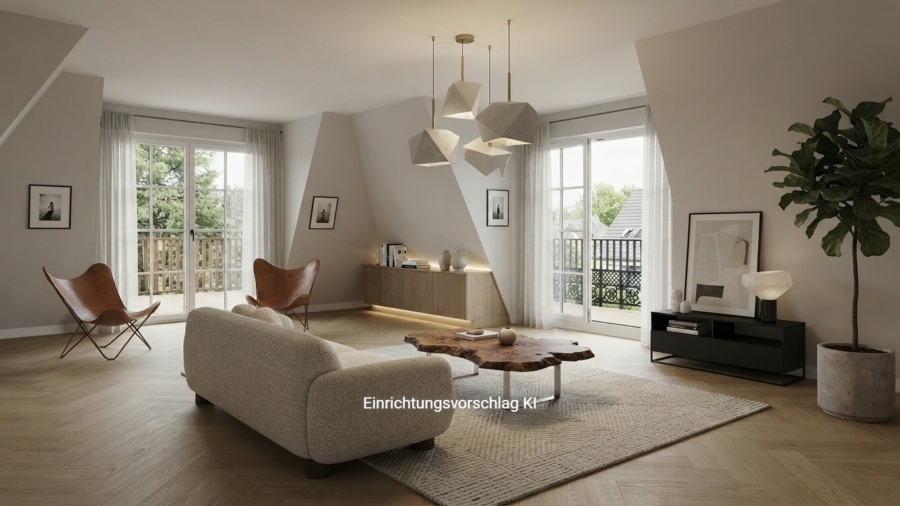
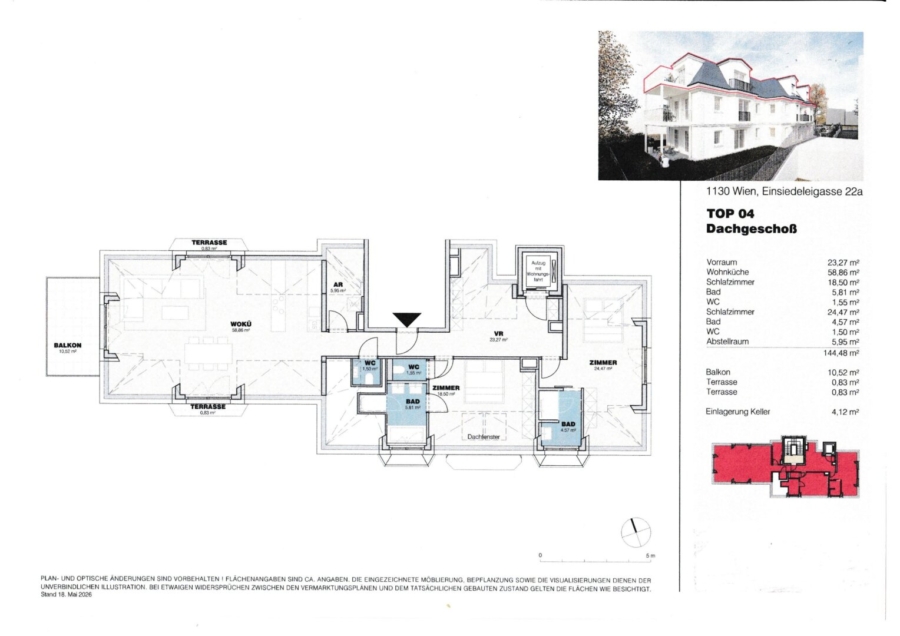
Wohnfläche ca.144,85 m²
-
Nutzfläche ca.157,03 m²
-
Kellerfläche ca.3,62 m²
-
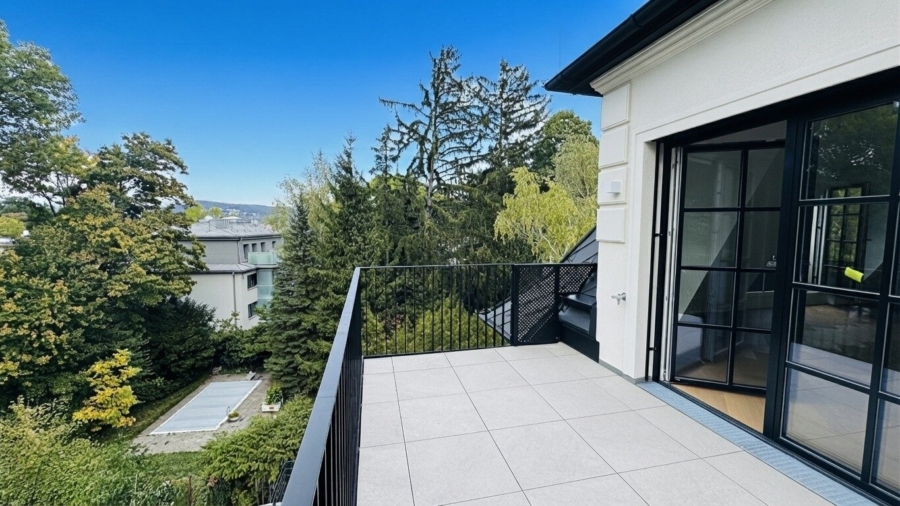
Balkon-/Terrassenfläche ca.12,18 m²
-
Gartenfläche ca.179,88 m²
-
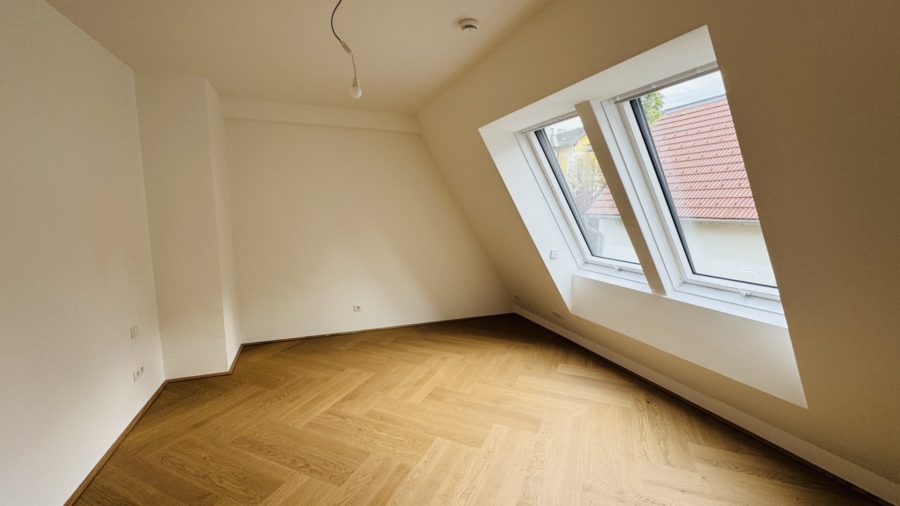
Zimmer3
-
Badezimmer2
-
Separate WC2
-
Balkone1
-
Terrassen2
-
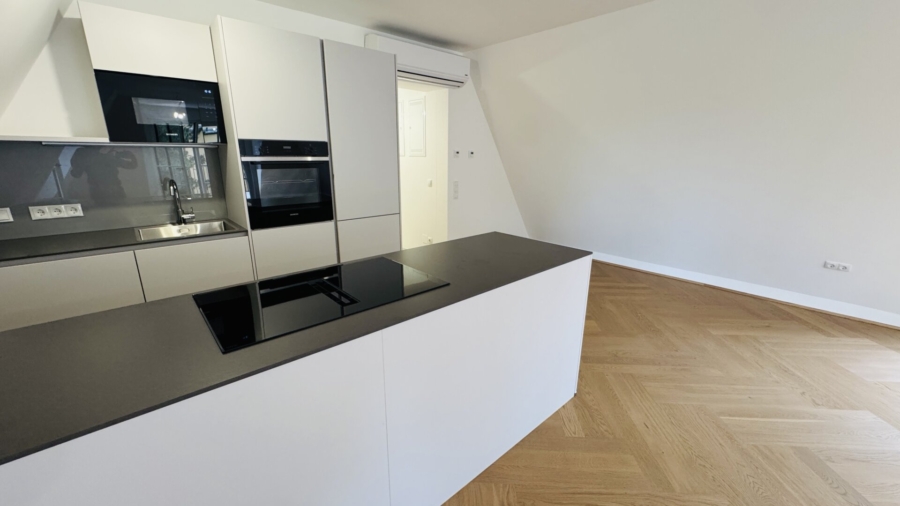
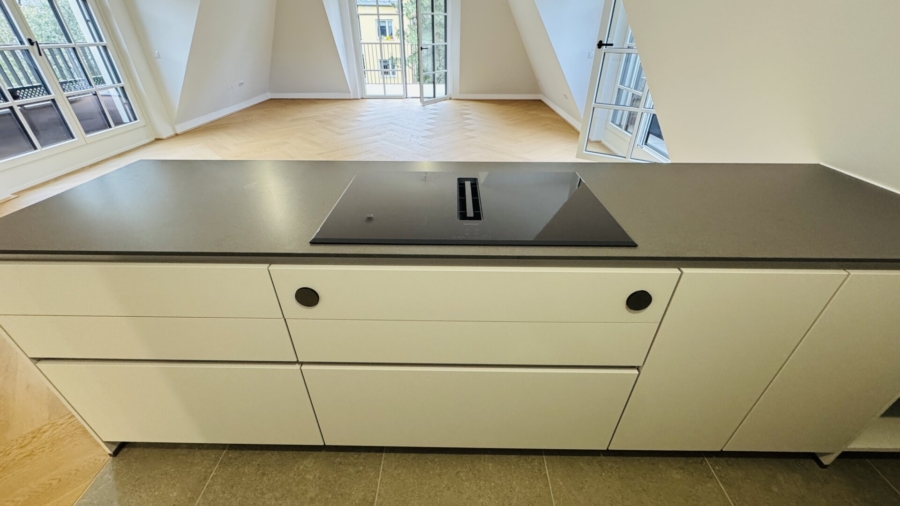
KücheEinbauküche
-
HeizungsartZentralheizung, Fußbodenheizung
-
Wesentlicher EnergieträgerLuft/Wasser Wärmepumpe
-
Baujahr2026
-
ZustandFirst occupancy
-
Heizwärmebedarf (HWB)43,40 kWh/(m²·a) (Klasse B)
-
Gesamtenergieeffizienz-Faktor (fGEE)0,72 (Klasse A)
-
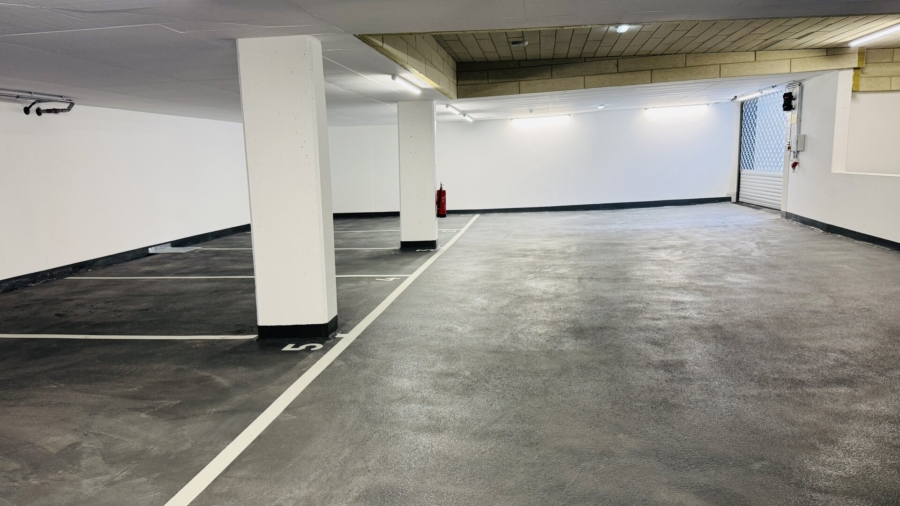
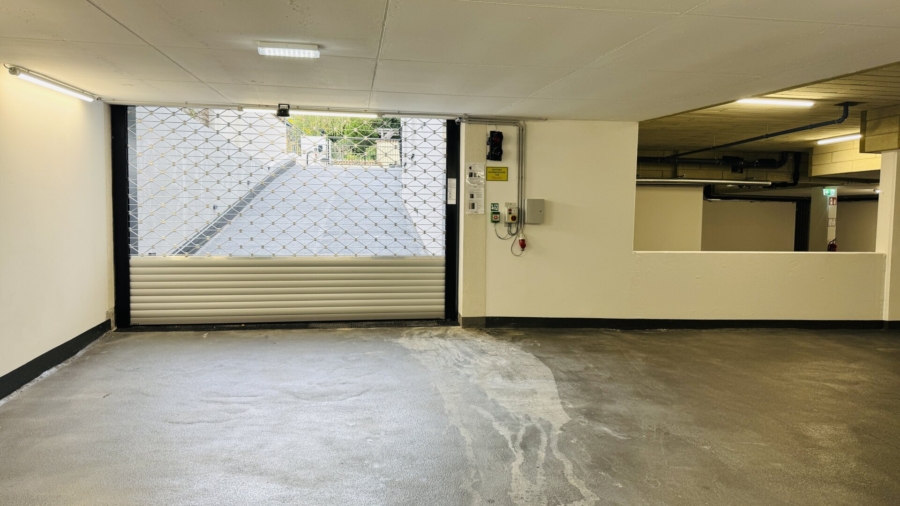
Garagenstellplätze2 Stellplätze
-
MieterprovisionIn accordance with the so-called "Principle of First Instruction", the landlord pays the commission.
-
Kaution4 months gross rent
-
Miete pro m²22,11 EUR
-
Summe Miete netto3.471,62 EUR
-
Summe Miete MwSt.347,16 EUR
-
Betriebskosten netto362,13 EUR
-
Betriebskosten MwSt.36,21 EUR
-
Gesamtmiete netto3.833,75 EUR
-
Gesamtmiete MwSt.383,37 EUR
-
Gesamtmiete4.217,12 EUR
Ausstattung / Merkmale
- ✓ Air-conditioned
- ✓ Balcony
- ✓ Bathtub
- ✓ Built-in kitchen
- ✓ Daylight bathroom
- ✓ Garden
- ✓ Guest WC
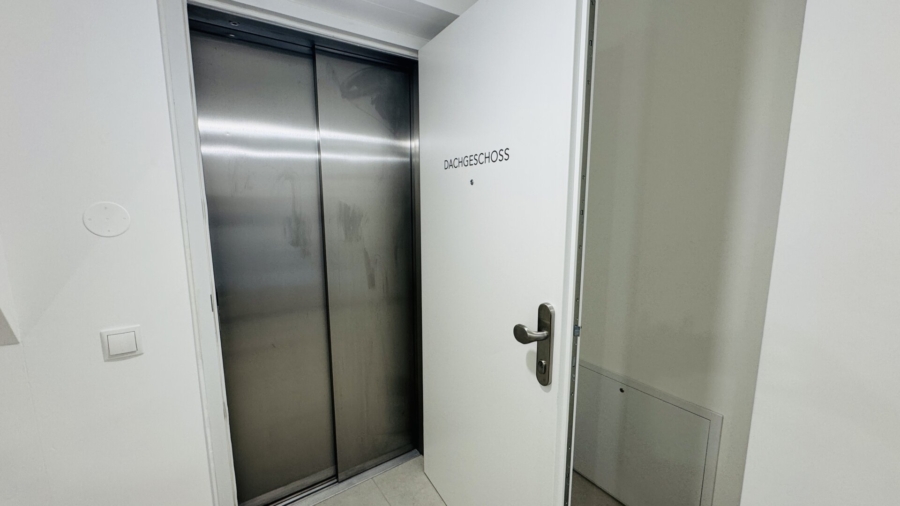
- ✓ Lift
- ✓ New building
- ✓ Open kitchen
- ✓ Parquet floor
- ✓ Separate WC
- ✓ Shower
- ✓ Store room
- ✓ Terrace
- ✓ Underground car park
Objektbeschreibung
Beschreibung
Please note that there is a close familial or economic relationship between the broker and the client. The broker declares that – contrary to the common practice of dual brokerage in the real estate industry – they only work for the landlord.Infrastructure/distancesHealthPhysician <500mPharmacy <500mClinic <1,500mMedical building <1,500mChildren & schoolsSchool <1,000mKindergarten <500mUniversity <500mSecondary school <4,000mLocal supplySupermarket <500mBakery <1,000mShopping centre <4,500mOthersATM <1,000mBank <1,000mPost office <1,000mPolice <1,500mTransportBus <500mSubway <1,500mTram <1,500mTrain station <1,500mMotorway junction <4,000mStated distance as the crow flies / source: OpenStreetMapLage
Die dargestellte Position der Immobilie ist nur eine ungefähre Angabe.